European rules require new buildings to be designed to optimise solar energy generation. The provision can apply to buildings whose permit application is submitted after 29 May 2026.
This does not mean placing panels wherever space remains. Structure, orientation, shading, access, electrical routes and maintenance must be considered from the first drawing.
The roof becomes part of the energy project
Technical equipment, terraces, vegetation and solar panels compete for the same area. Early coordination prevents shading, structural problems and expensive later alterations.
Facades that generate energy
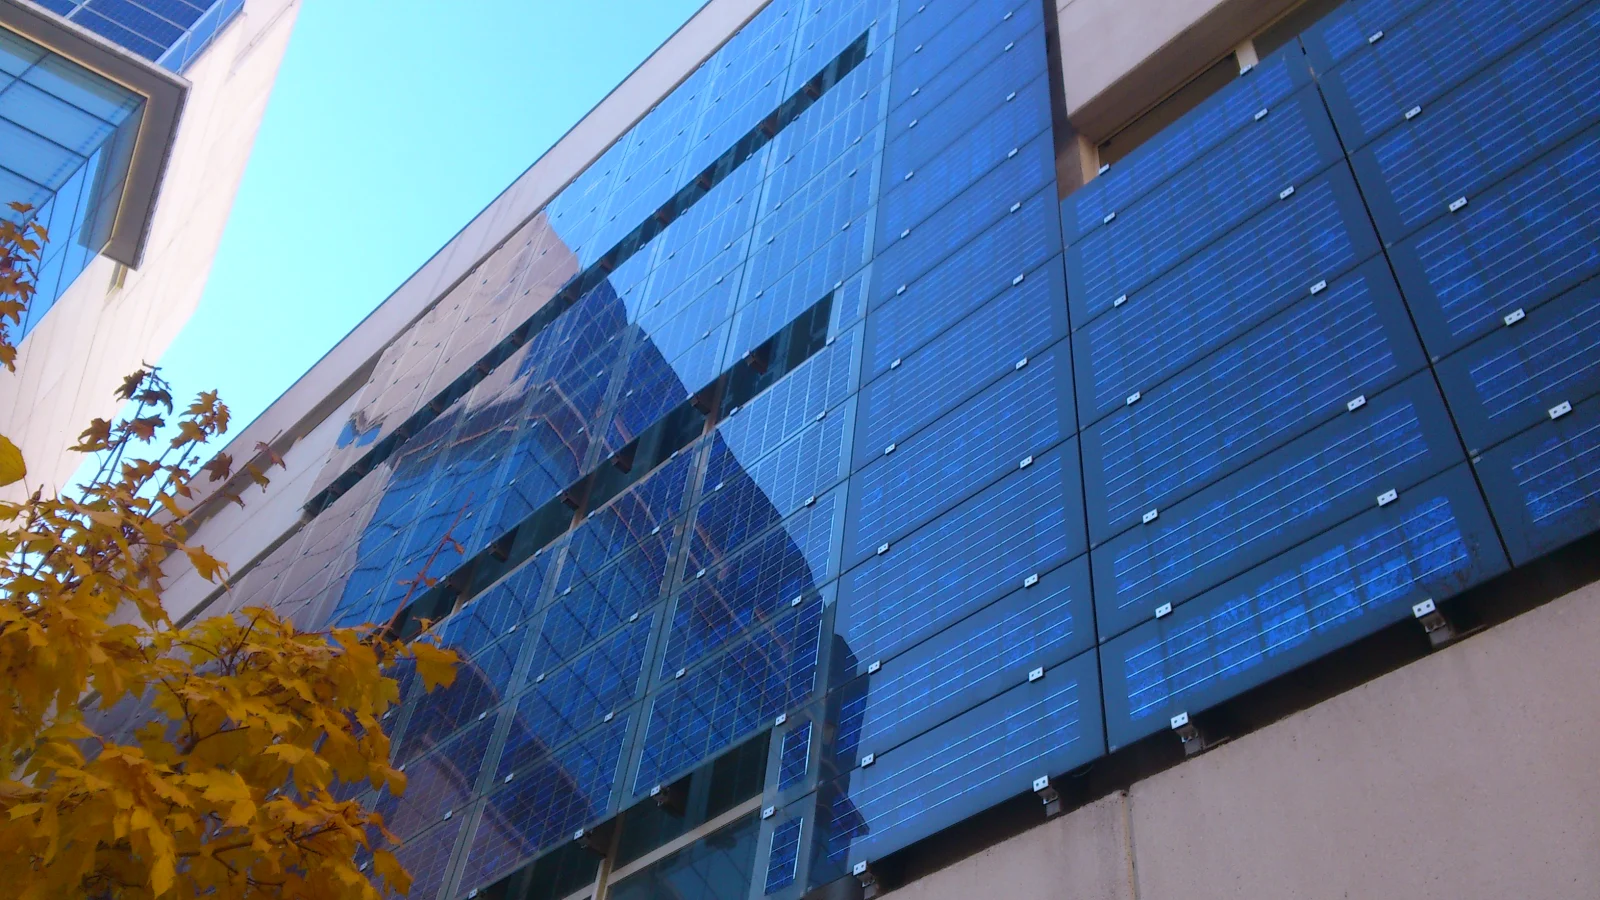
On tall buildings or sites with limited roof area, photovoltaics can be integrated into facades, canopies and solar-control elements without making the architecture look like an improvised installation.
Preparing today for installation tomorrow
A solar-ready building can include structural capacity, routes and electrical provisions even when panels are installed later. Advance planning reduces cost, risk and waste.
Editorial sources
Photograph: BAPV solar-facade.JPG · Hanjin · CC BY-SA 3.0 · Wikimedia Commons